

Land plot with Buildings in Diavata, Thessaloniki
| Residential Building | DP-GR04703
€552,500

€552,500
Description
PROPERTY AVAILABLE ONLY THROUGH AUCTION : Auction Date to be announced.
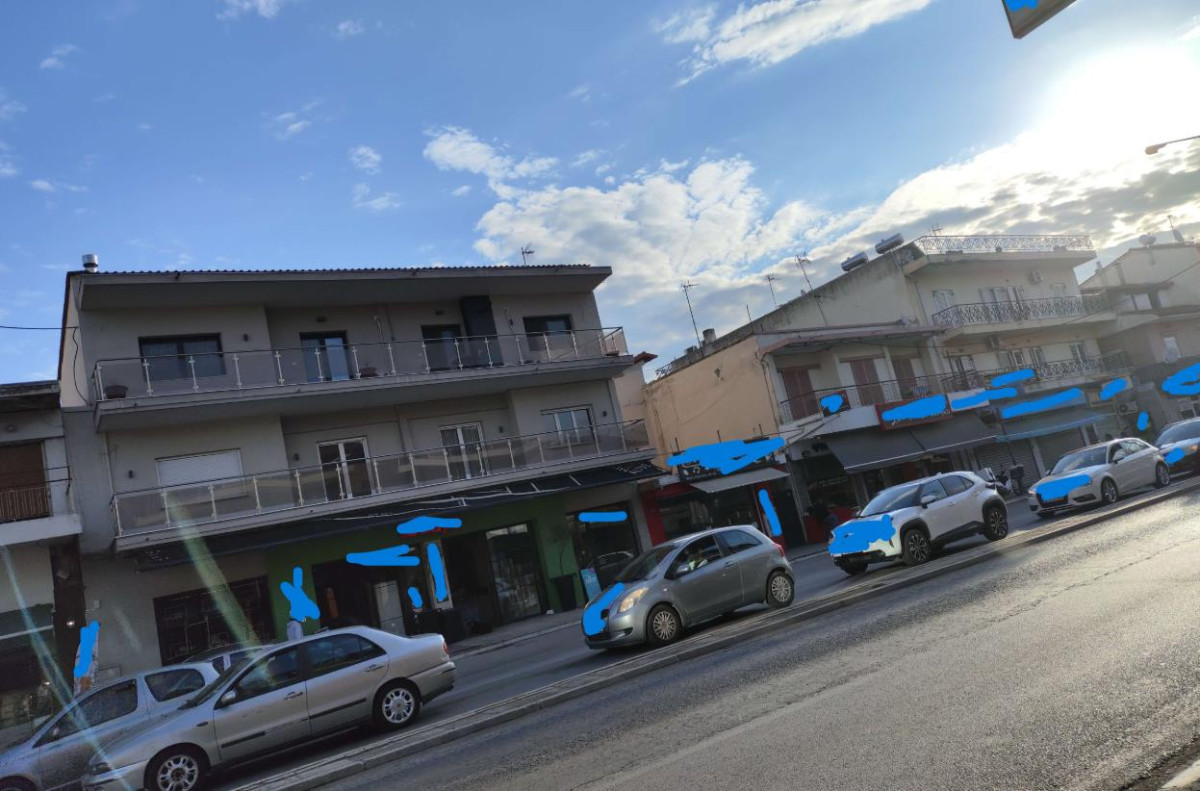
Land plot of a total area of 468 sq.m with 2 buildings, located in Diavata, Thessaloniki.
(a) A two-storey building, situated on the right-hand side of the plot as viewed from the main street. It comprises:
-
Ground floor: one retail unit with a surface area of 105.00 sq.m.
-
First floor: one apartment with a surface area of 105.00 sq.m.
The first floor was constructed pursuant to Building Permit No. 1029/1964 (Addition of First Floor), issued by the Thessaloniki Urban Planning Office.
(b) A three-storey building with basement, situated on the left-hand side of the plot as viewed from the main street. It comprises:
-
Basement: two storage areas of 98.00 sq.m. and 68.00 sq.m. respectively.
-
Ground floor: two retail units of 129.75 sq.m. and 48.22 sq.m. respectively.
-
First floor: two apartments of 92.55 sq.m. and 93.04 sq.m. respectively.
-
Second floor: two apartments of 61.00 sq.m. and 125.00 sq.m. respectively.